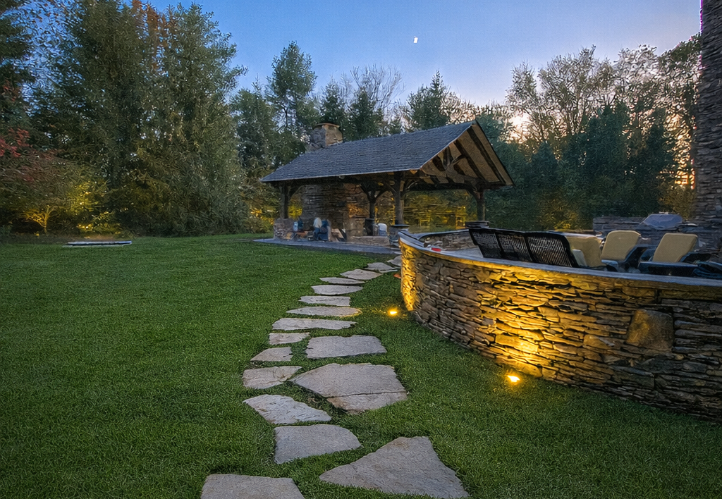

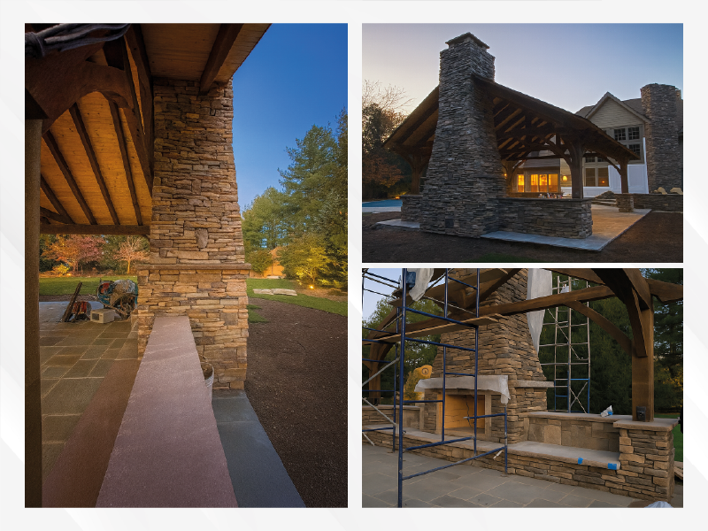
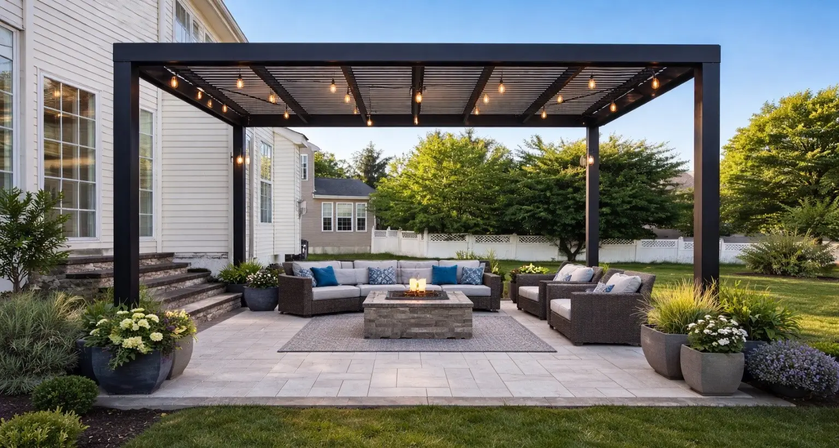
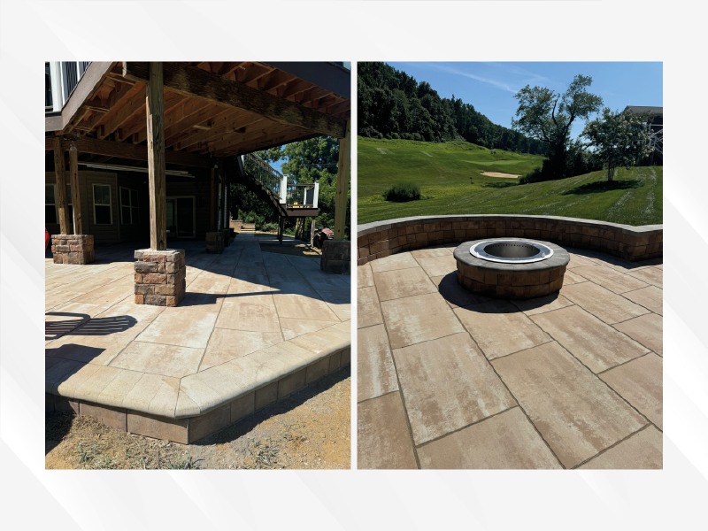
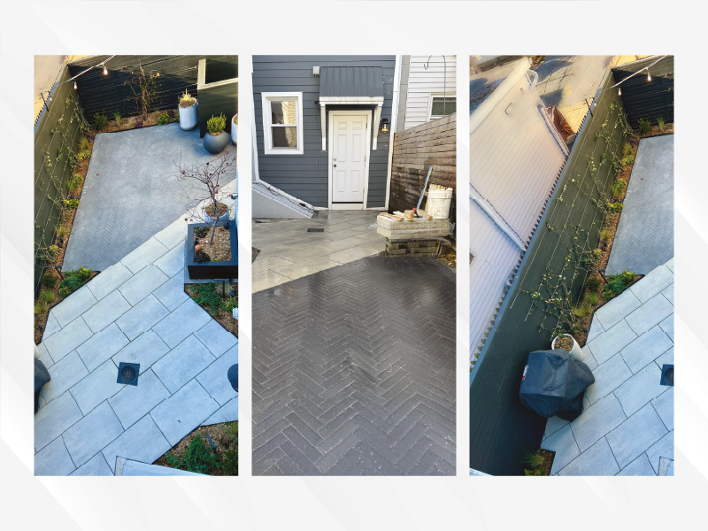
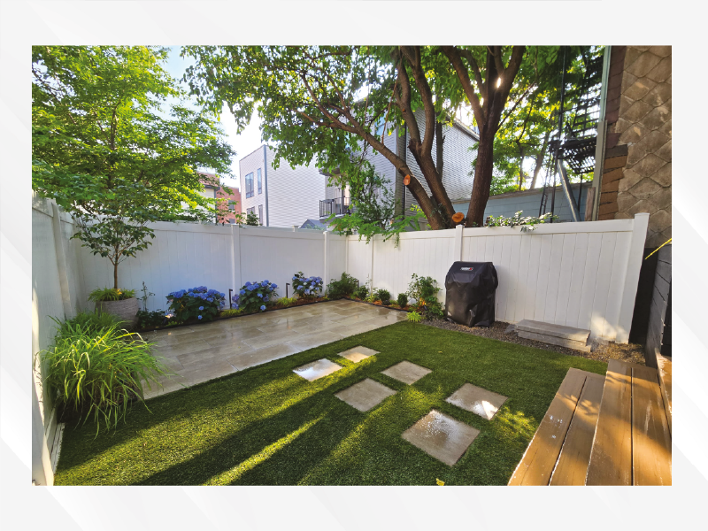
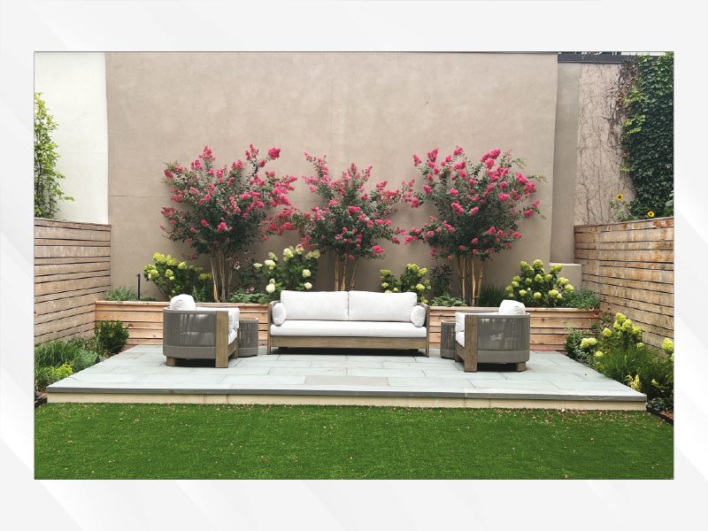
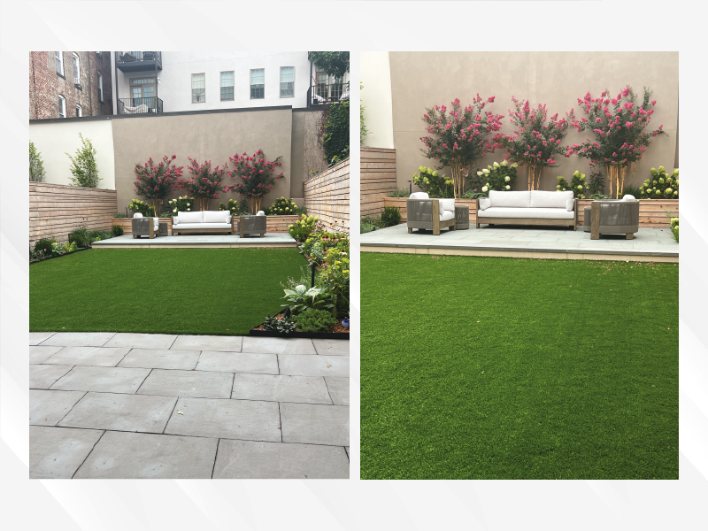
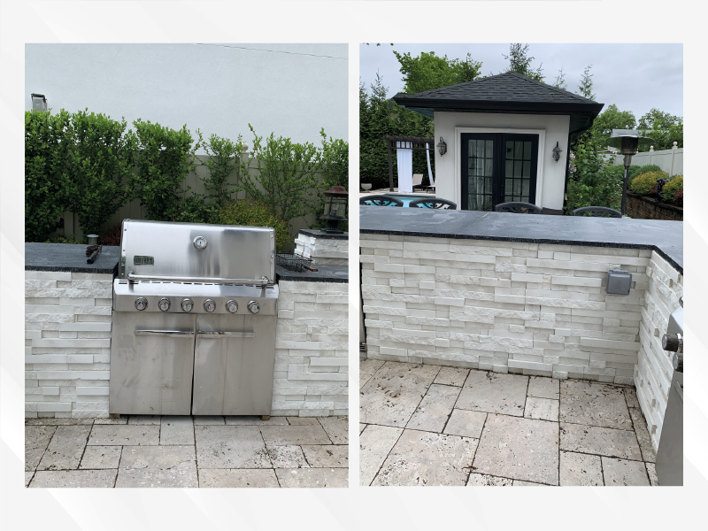
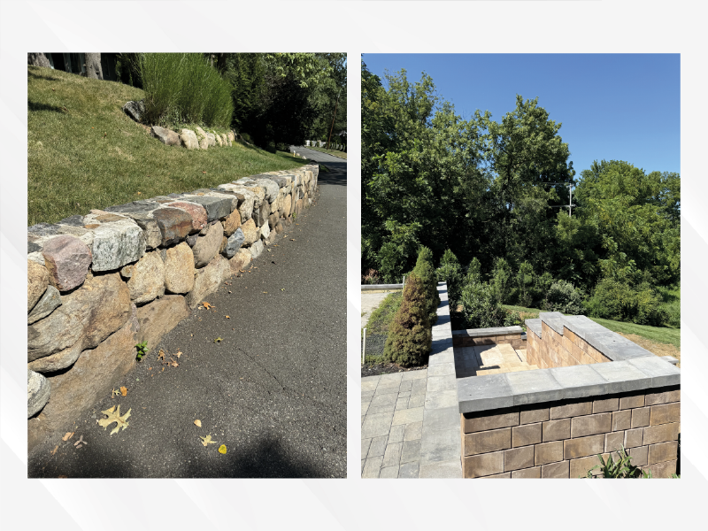
Elements: Walkway, patio, raised patio, bench seat, firepit. 36×24 Sandstone Blend Paver slab, Bullnose for firepit, 13×16 caps for stairs, walls, and sitting,
Lighting under steps, bullnose around raised patio & treds in steps.
This project centered around a raised patio designed as the main gathering space, complete with a fire pit and built-in seating. The patio connects to a walkway that leads to custom stairs transitioning up to the driveway. To avoid railings, the stairs were designed with longer, turning runs that create a comfortable, code-compliant path between elevations. Integrated lighting ties the entire layout together into a functional, well-connected outdoor space.